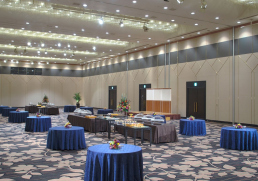
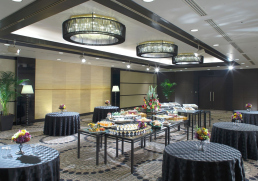
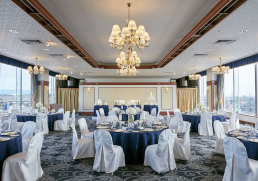
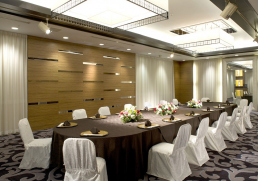
ISE Grand Ballroom Maximum capacity: 1,000 people
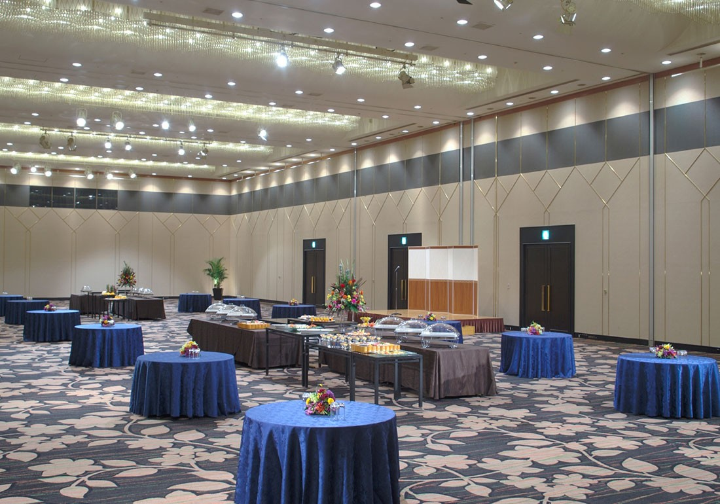
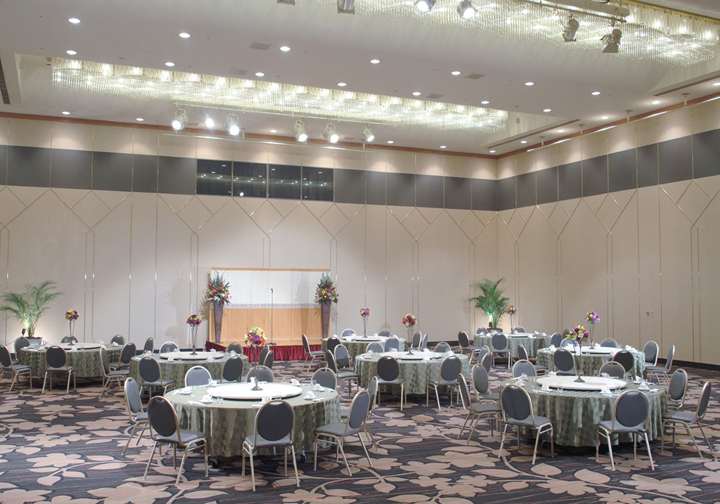
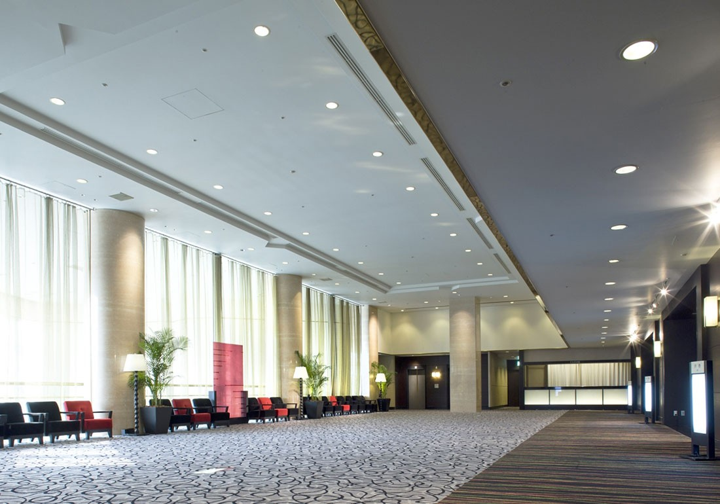
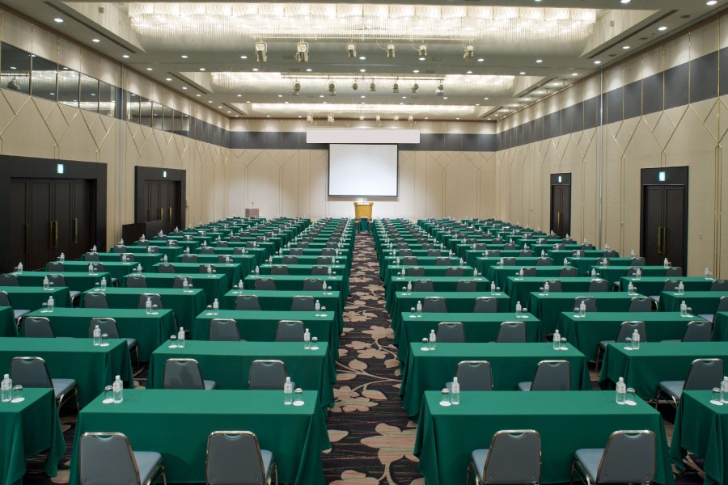
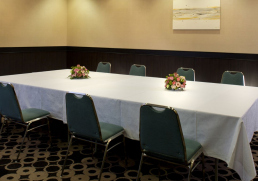
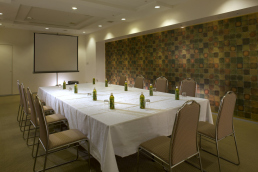
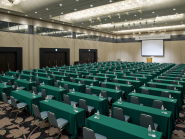
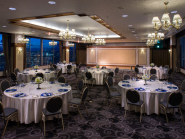
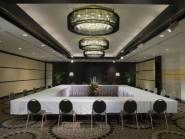
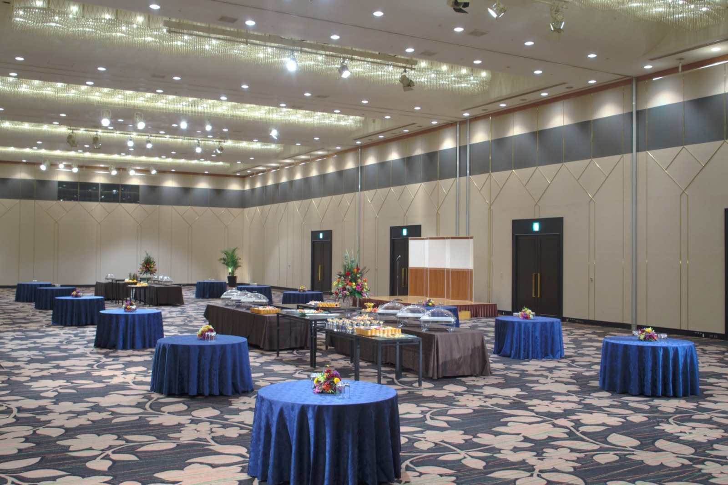
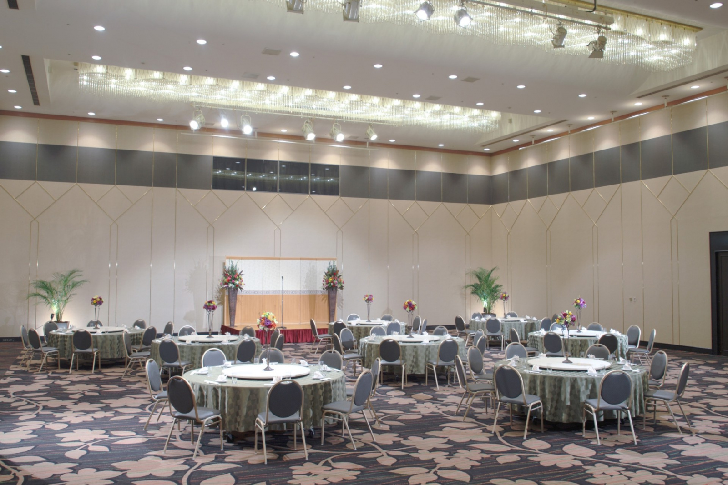
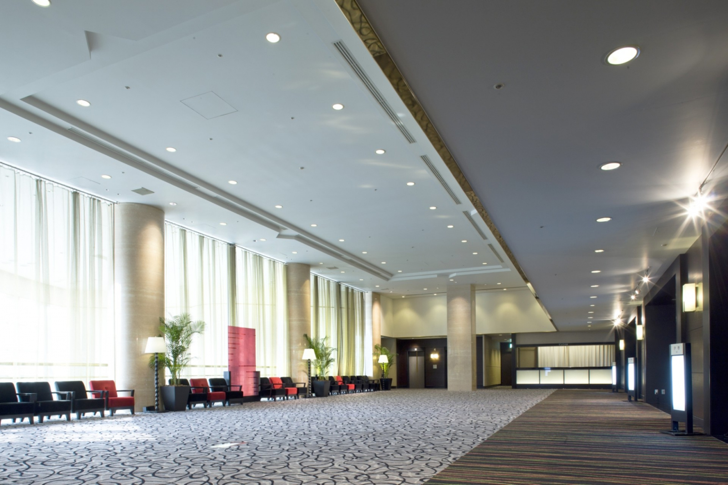
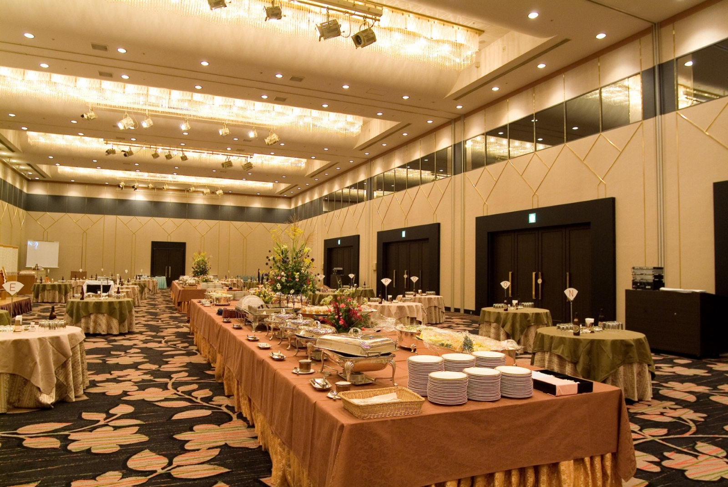
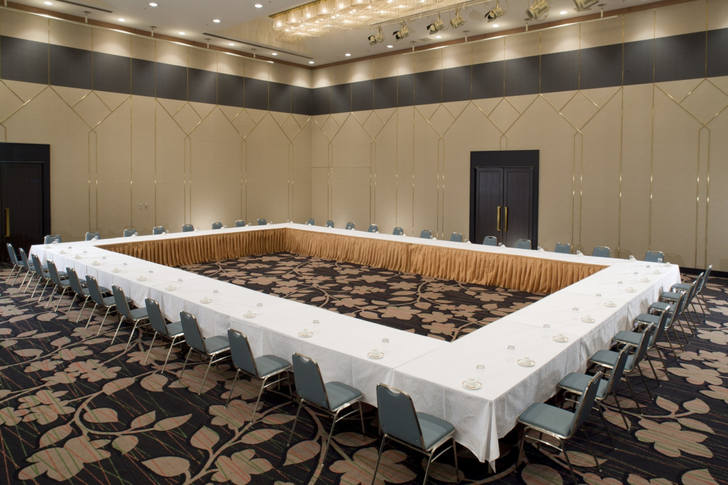
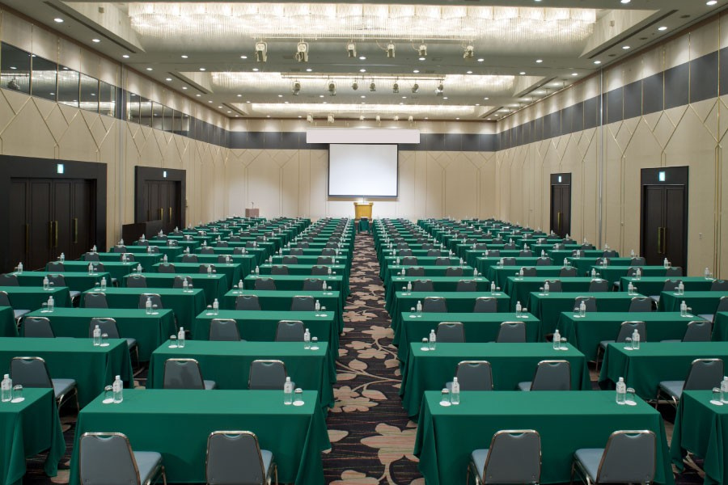
A large banquet hall that can be used for a variety of occasions. It can be divided into two or three sections depending on the needs of the guests.
The open space has a ceiling height of 7m. Its modern European feel makes it suitable for large-scale academic conferences and national conventions.
| Main Facilities | Temporary stage (stage height: 20cm/40cm) |
|---|
Swipe horizontally to view
| Area | Capacity | ||||||||
| Venue Name | Floor Area (m²) |
Tsubo Area | Frontage (width) | Depth | Ceiling Height | Dinner Service | Stand-up buffet | School | Theatre |
| ISE(including lobby) | 1,073 m² | 1125m2 | 42.2m | 16.6m | 7.2m | - | 1,000 people | - | - |
| MATSU, TAKE and UME | 720 m² | 780m2 | 42.2m | 16.6m | 7.2m | 400 people | 700 people | 510 people | 930 people |
| MATSU and TAKE, TAKE and UME | 480m² | 145 tsubo | 42.2m | 16.6m | 7.2m | 240 people | 400 people | 300 people | 550 people |
| I, II | 360m² | 109 tsubo | 42.2m | 16.6m | 7.2m | 160 people | 250 people | 240 people | 440 people |
| MATSU, TAKE, UME | 240m² | 240m2 | 42.2m | 16.6m | 7.2m | 100 people | 150 people | 140 people | 250 people |
Banquet Hall Floor Plan
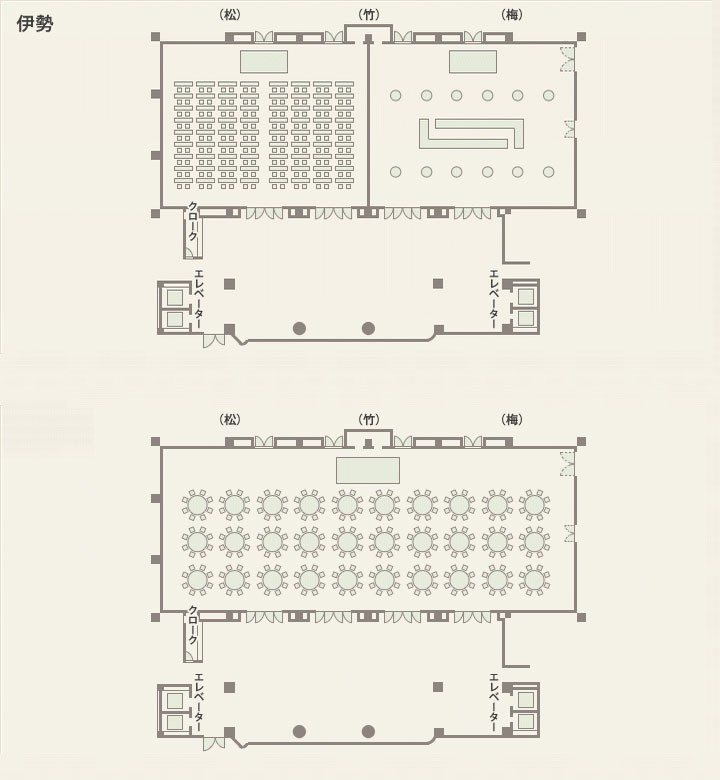
PHOTO GALLERY
For banquet and conference inquiries, please contact us by phone or through the inquiry form.